


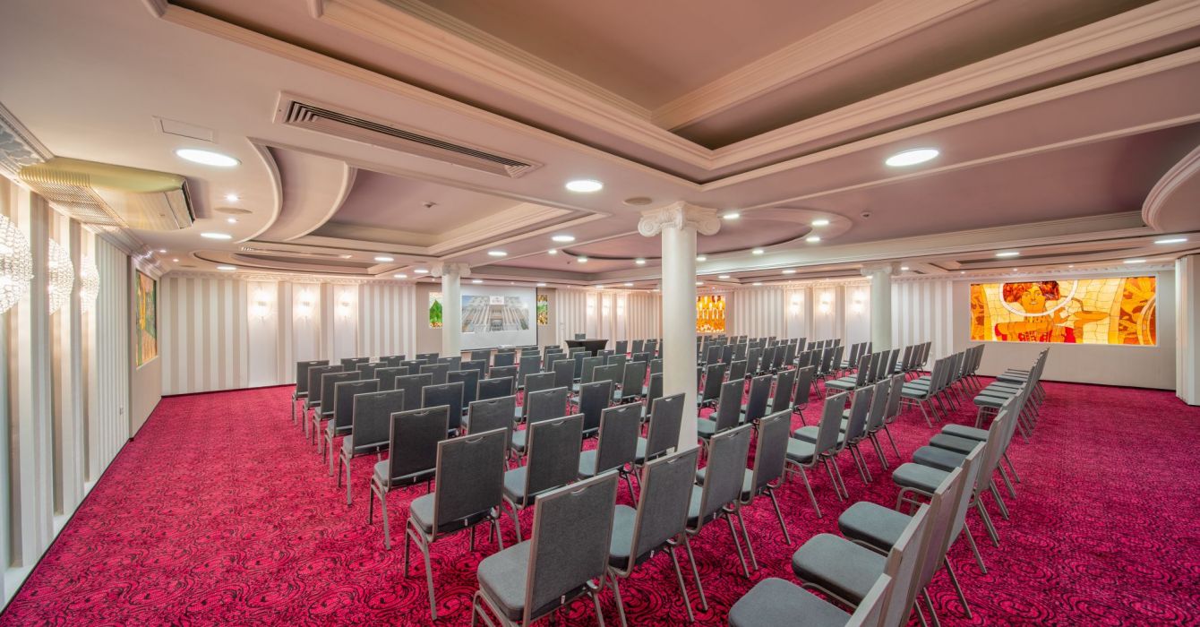
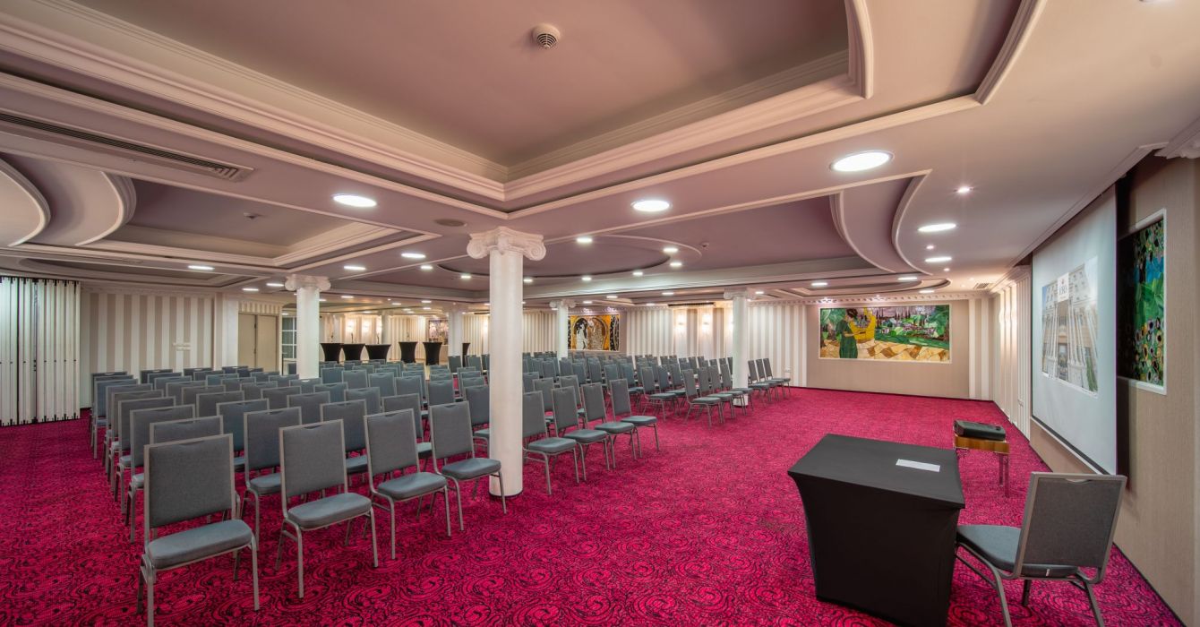
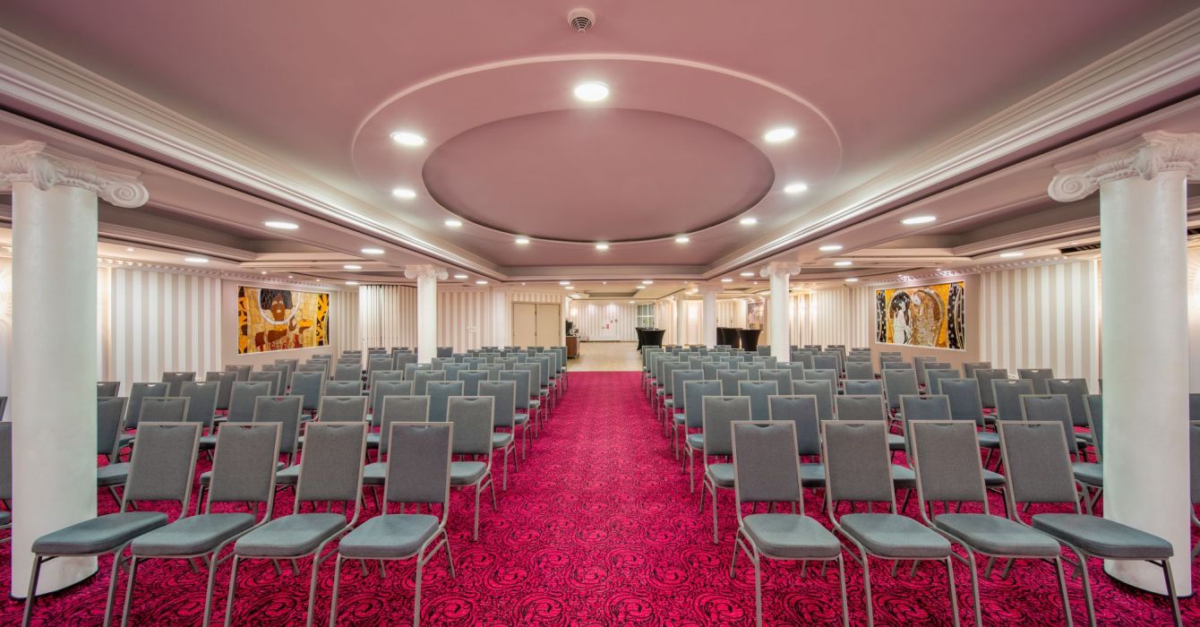
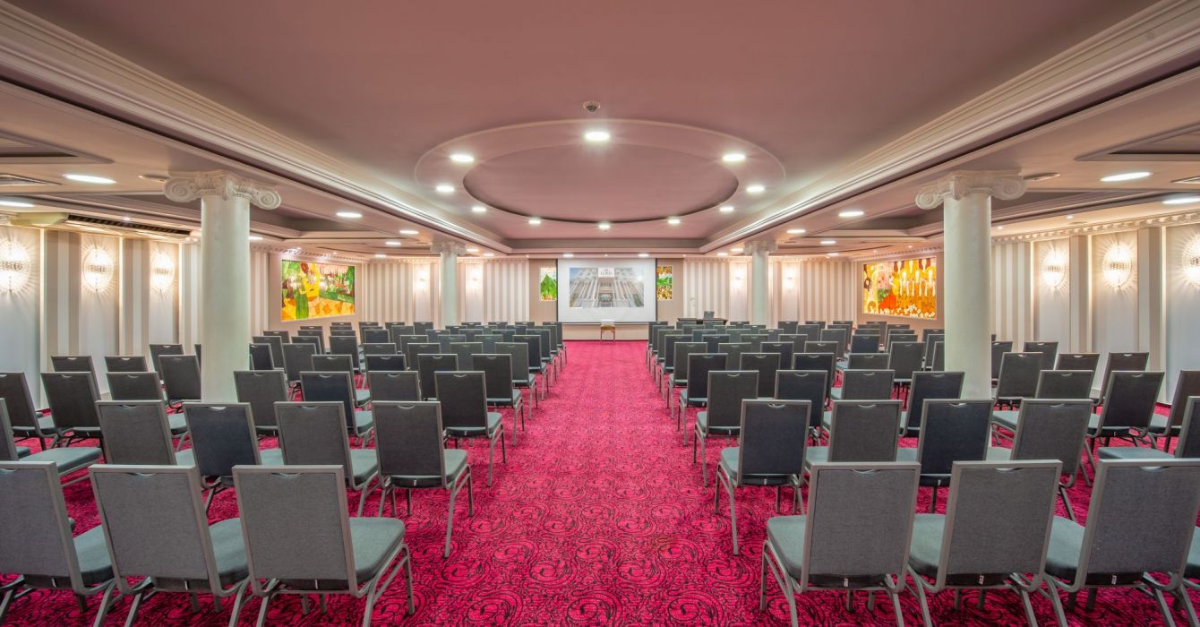
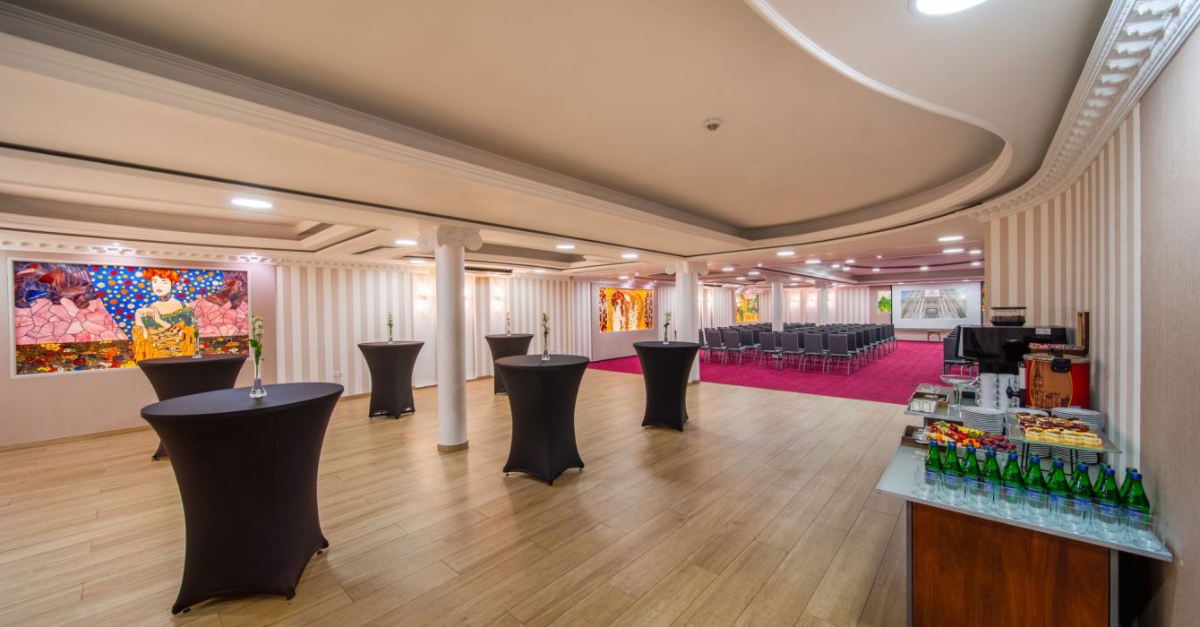
Witrażowa room
Area
225m2
225m2
Theatrical
230 places
230 places
School
112 places
112 places
U-shape
54 places
54 places
Banquet
156 places
156 places
Mirror room I
Area
88m2
88m2
Theatrical
80 places
80 places
School
36 places
36 places
U-shape
30 places
30 places
Banquet
72 places
72 places
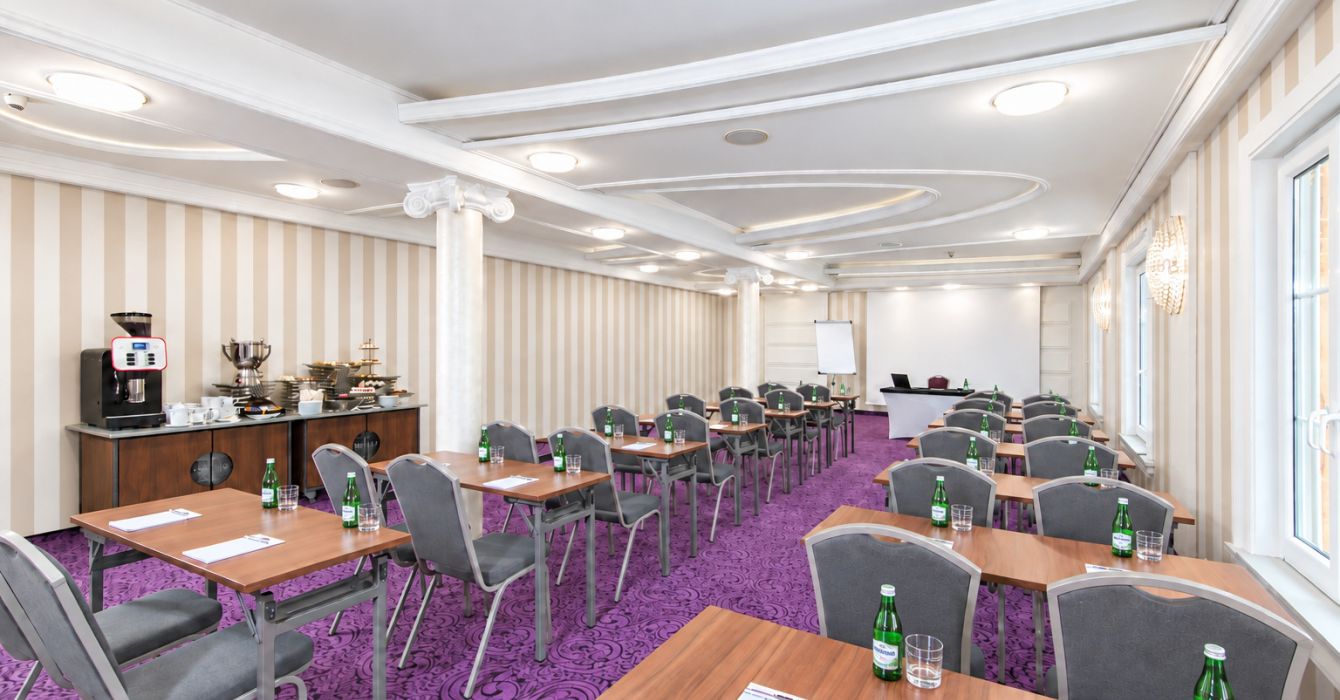
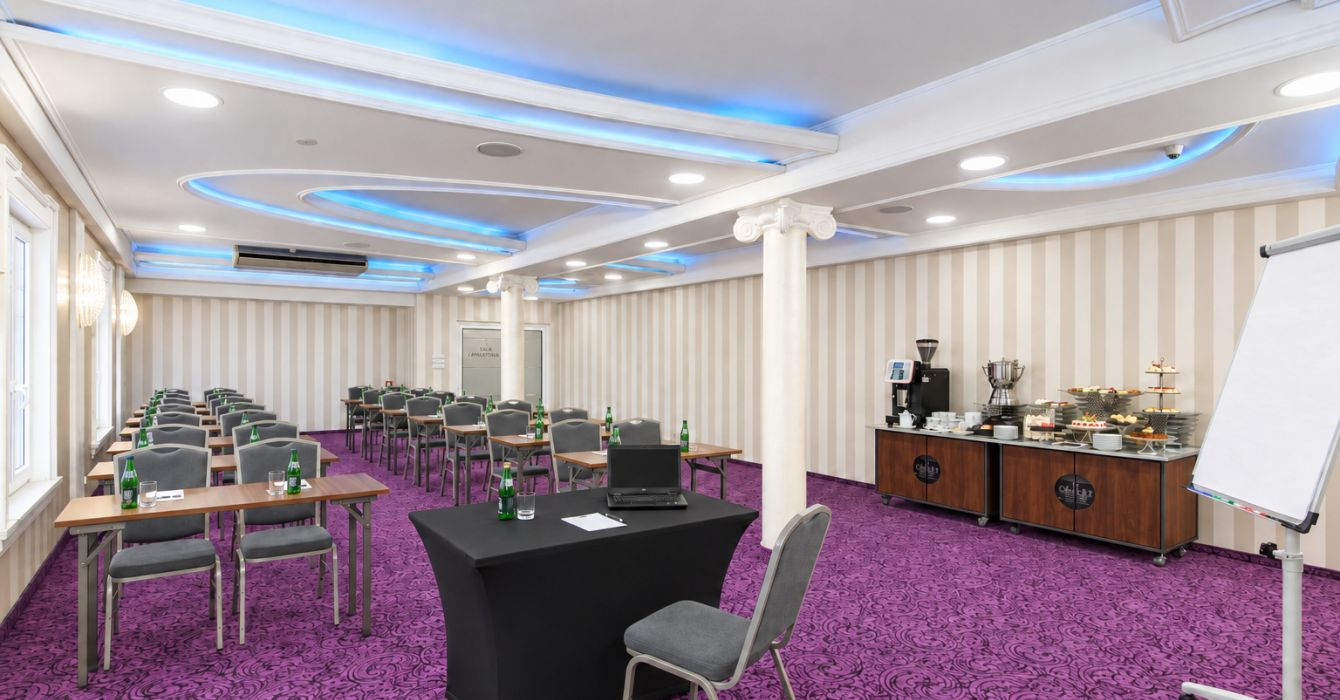
Mirror room II
Area
105m2
105m2
Theatrical
100 places
100 places
School
48 places
48 places
U-shape
36 places
36 places
Banquet
72 places
72 places
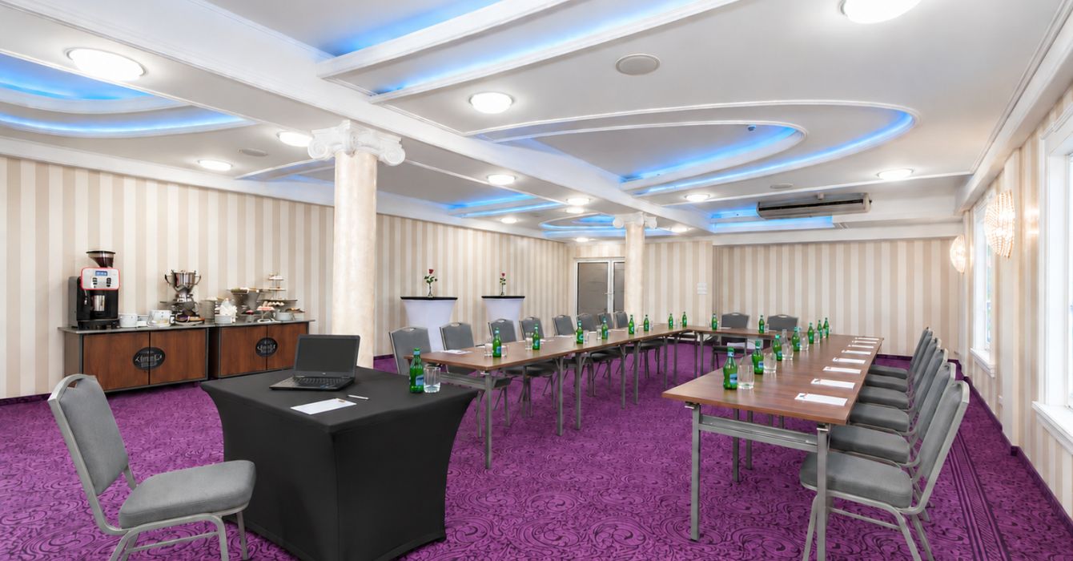
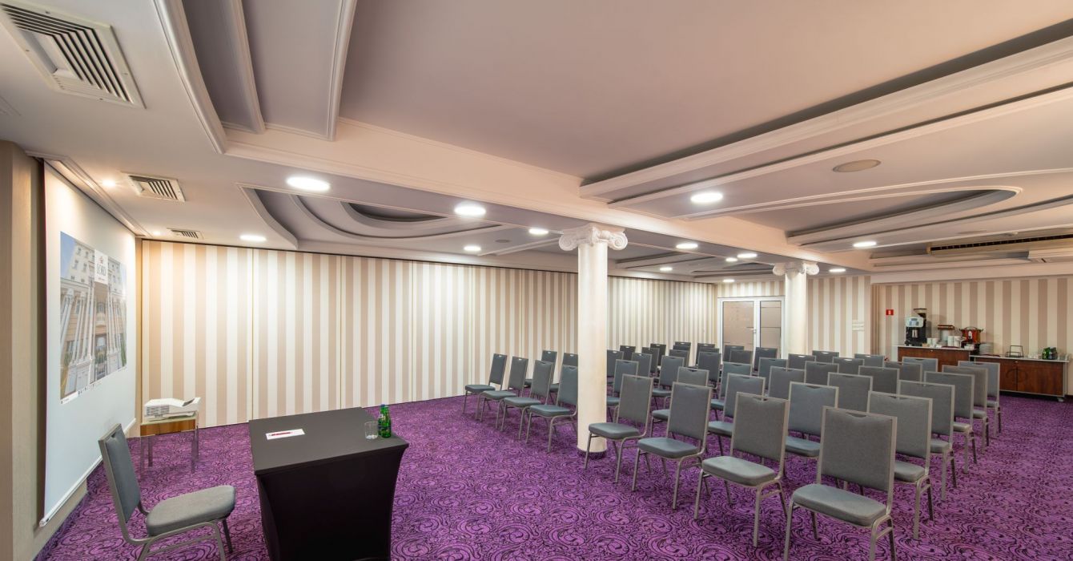
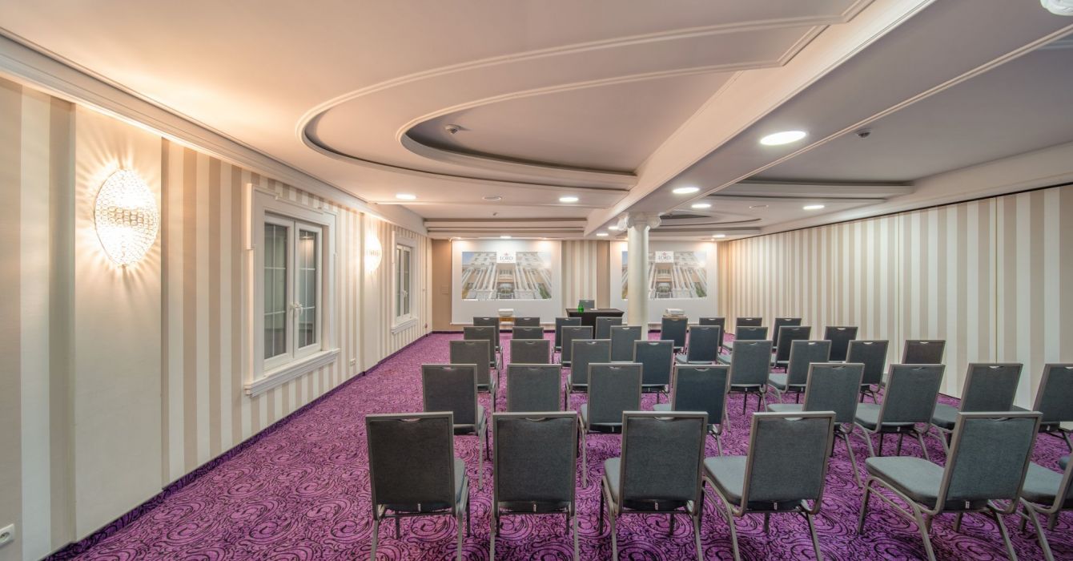
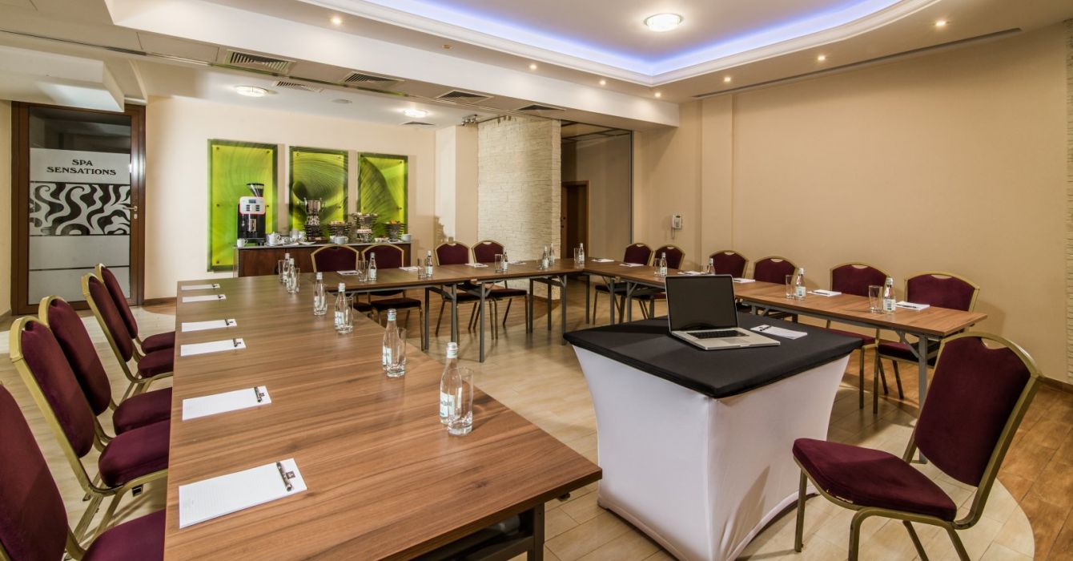
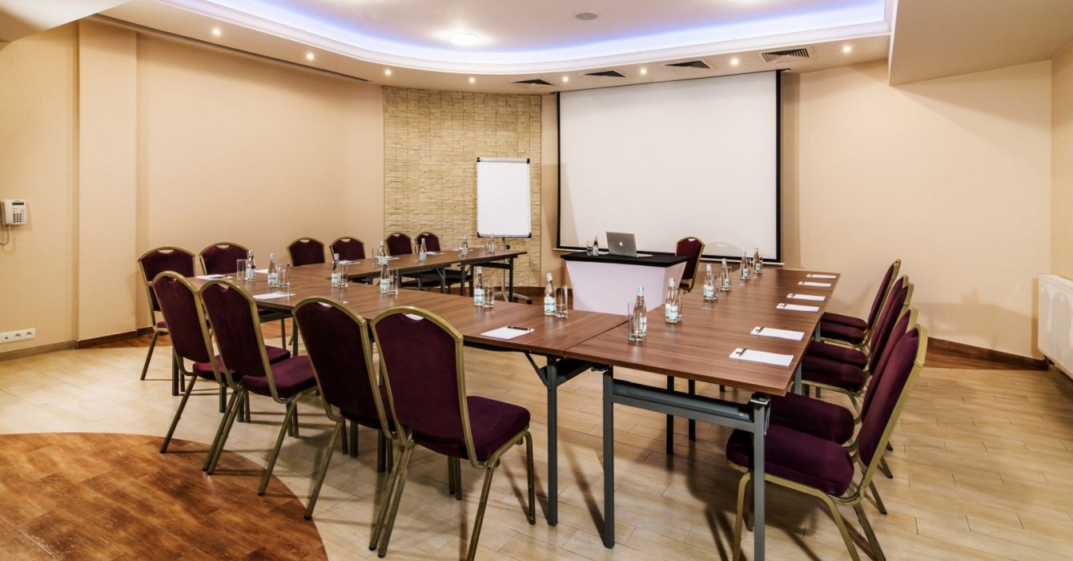
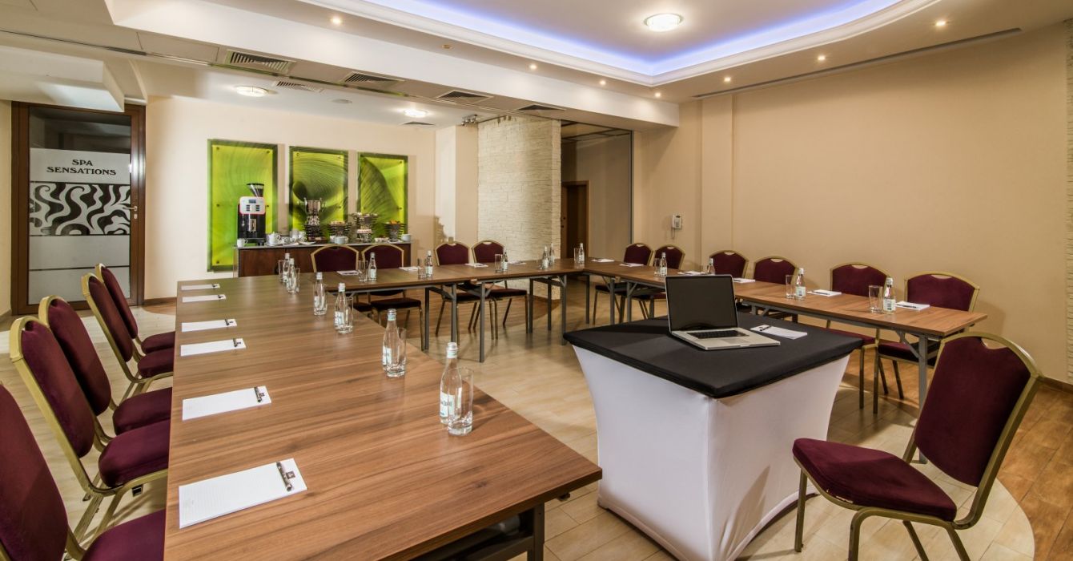
Pearl hall
Area
48m2
48m2
Theatrical
40 places
40 places
School
26 places
26 places
U-shape
20 places
20 places
Banquet
48 places
48 places

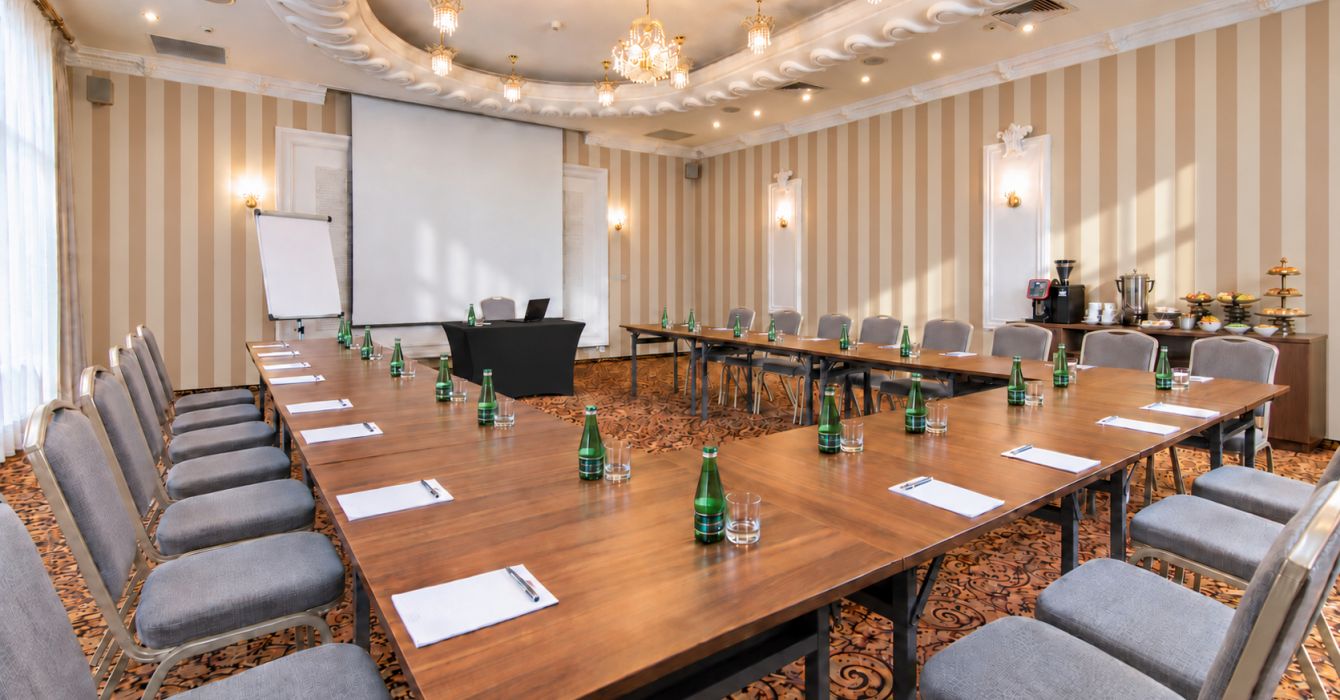
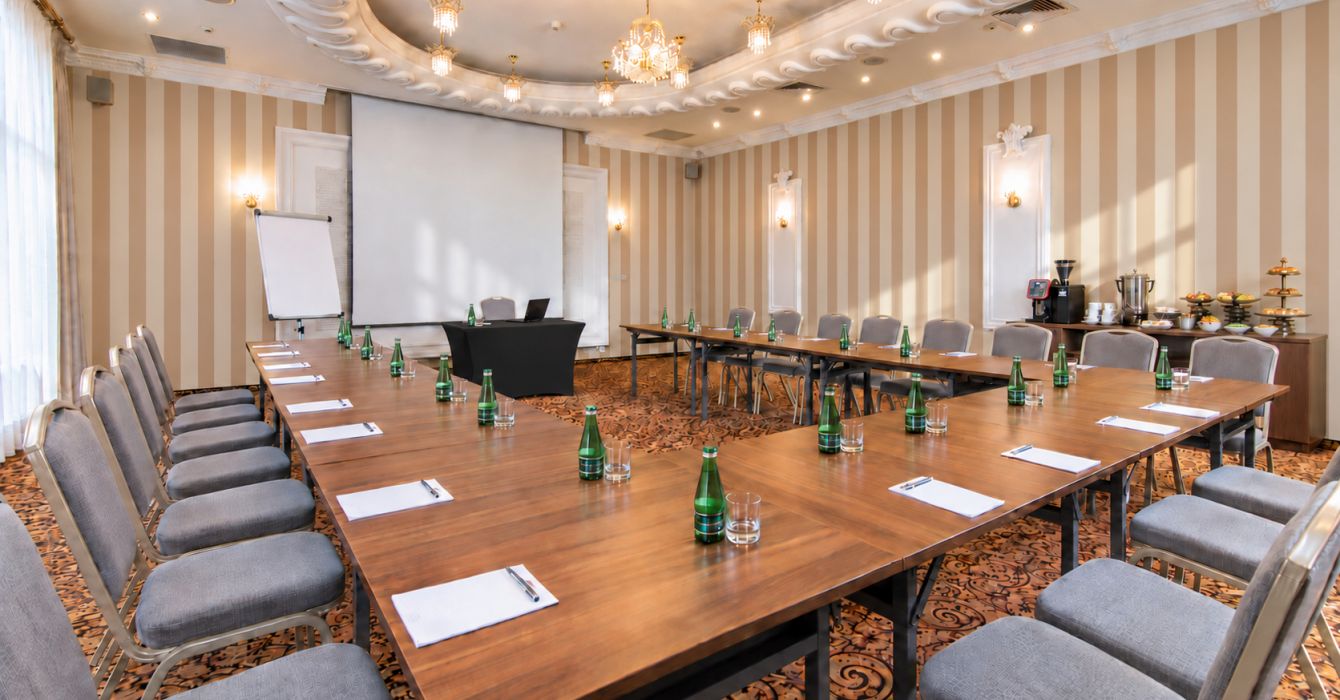
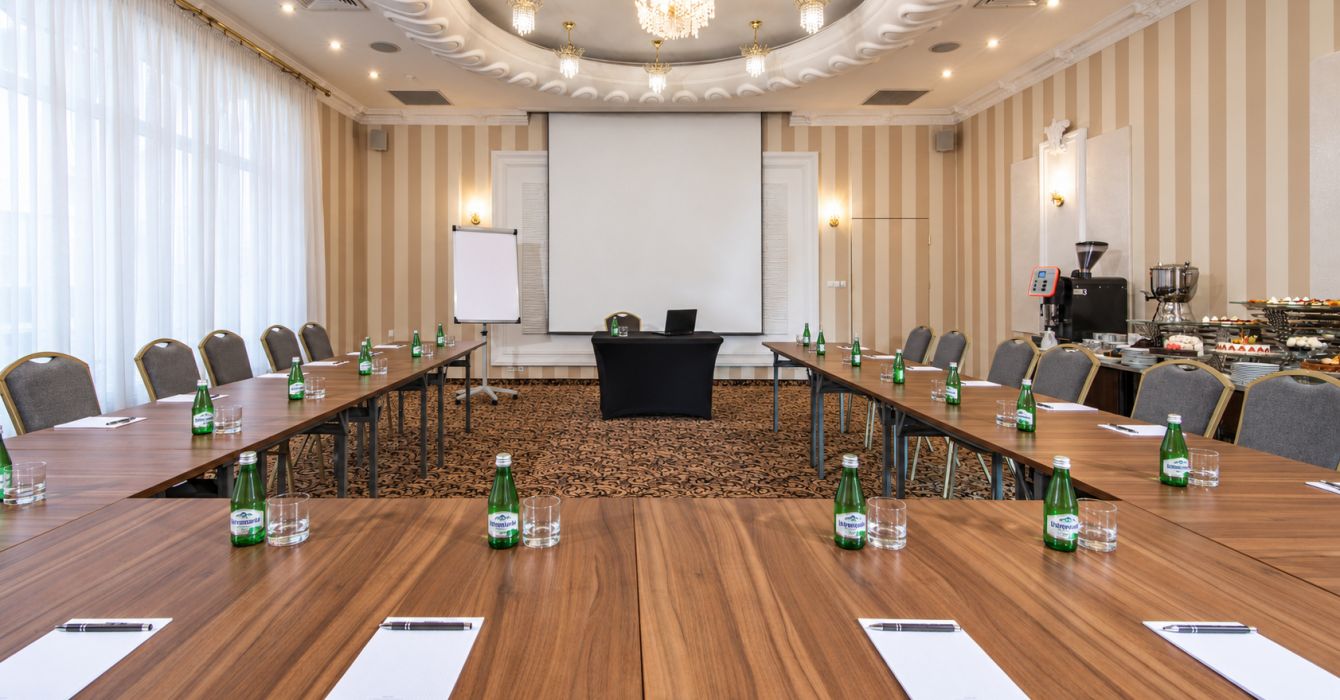
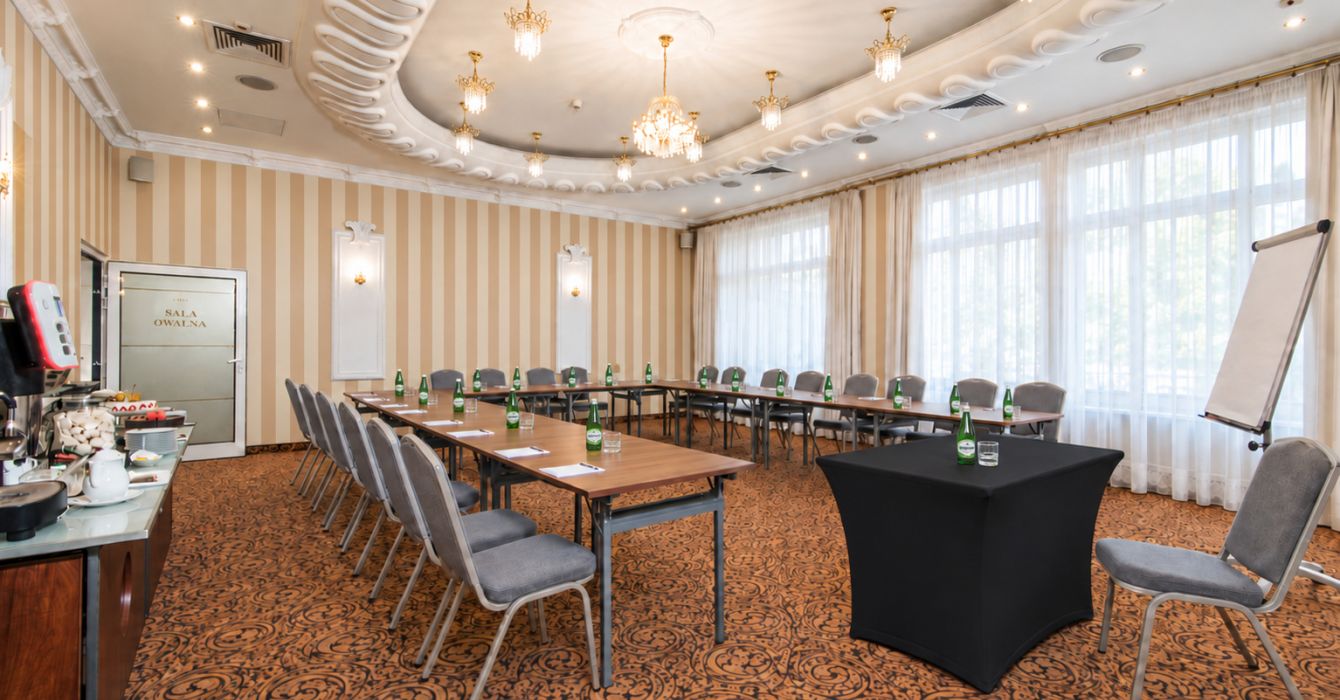
Oval room
Area
63m2
63m2
Theatrical
48 places
48 places
School
24 places
24 places
U-shape
24 places
24 places
Banquet
48 places
48 places
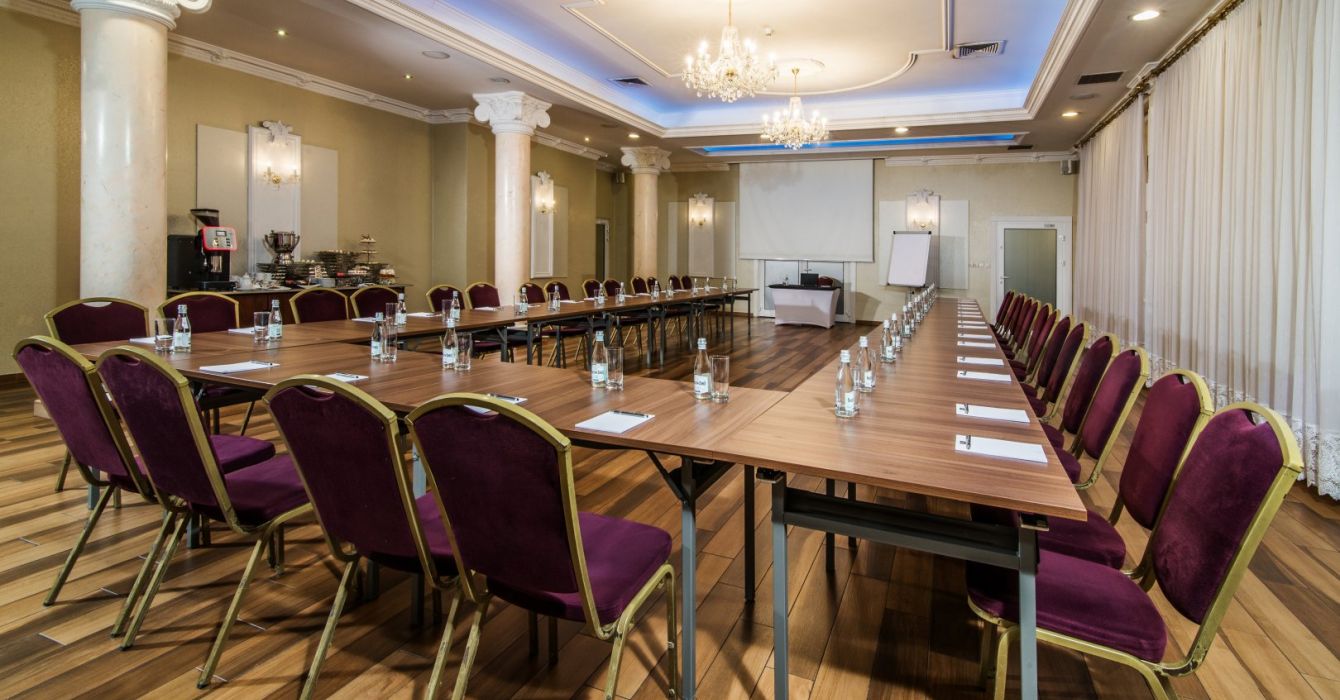
Column hall
Area
124m2
124m2
Theatrical
110 places
110 places
School
70 places
70 places
U-shape
48 places
48 places
Banquet
100 places
100 places
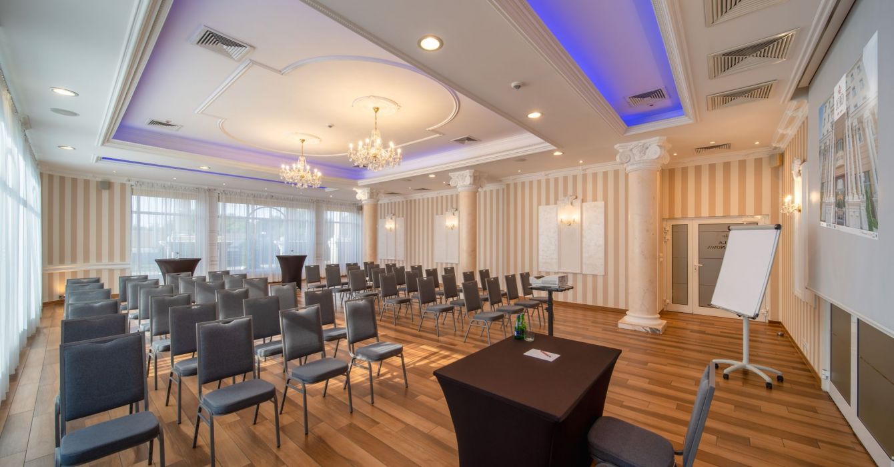
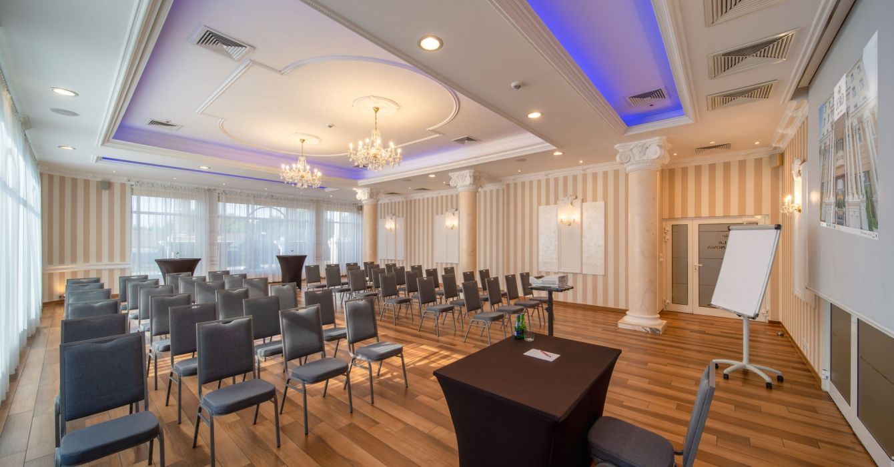
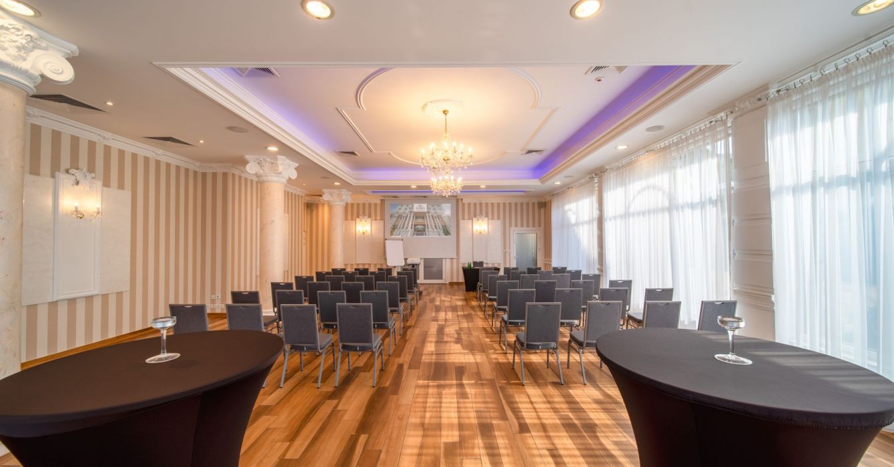
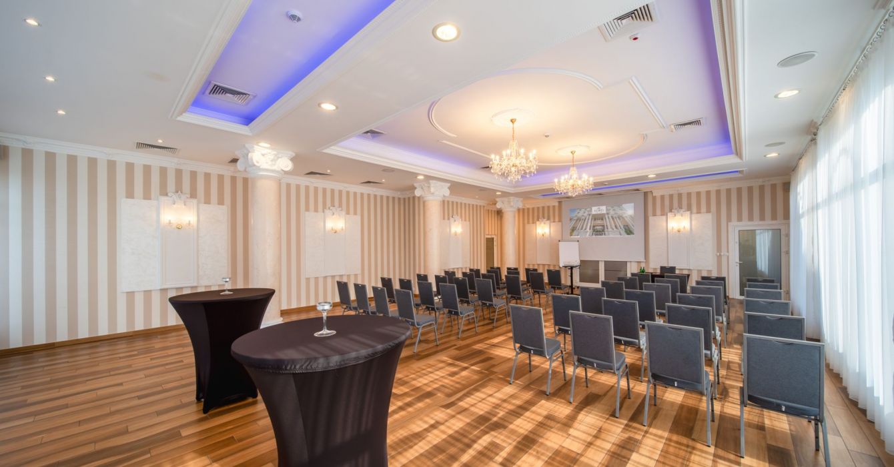
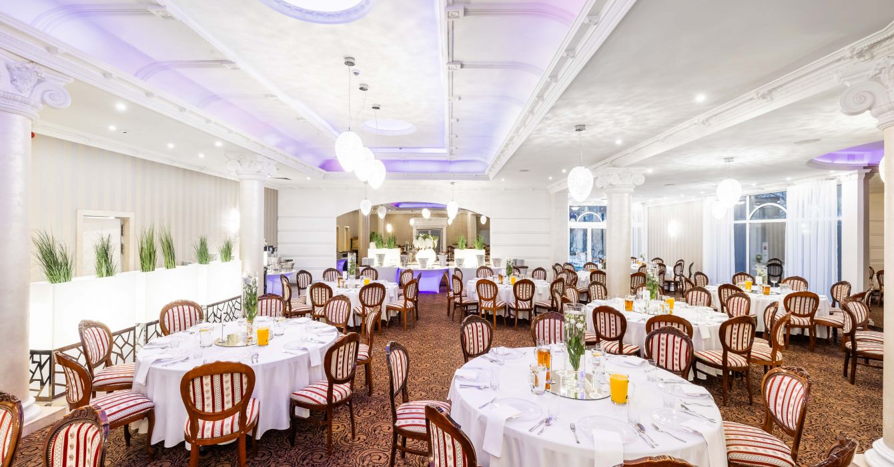
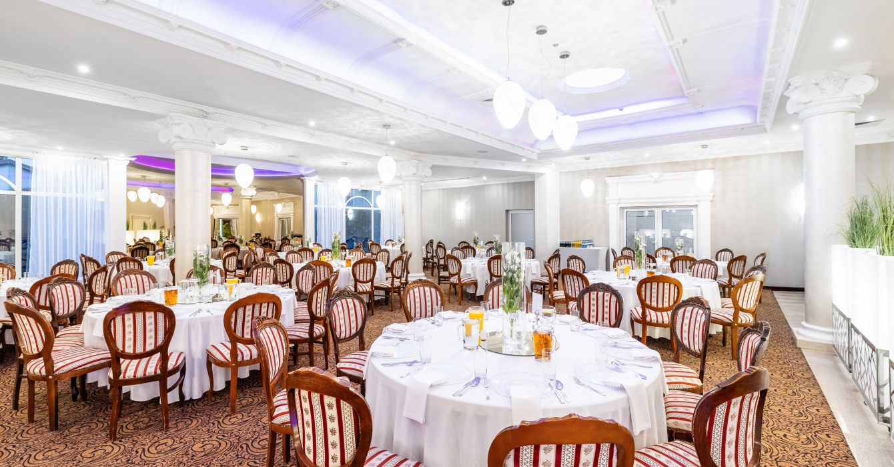
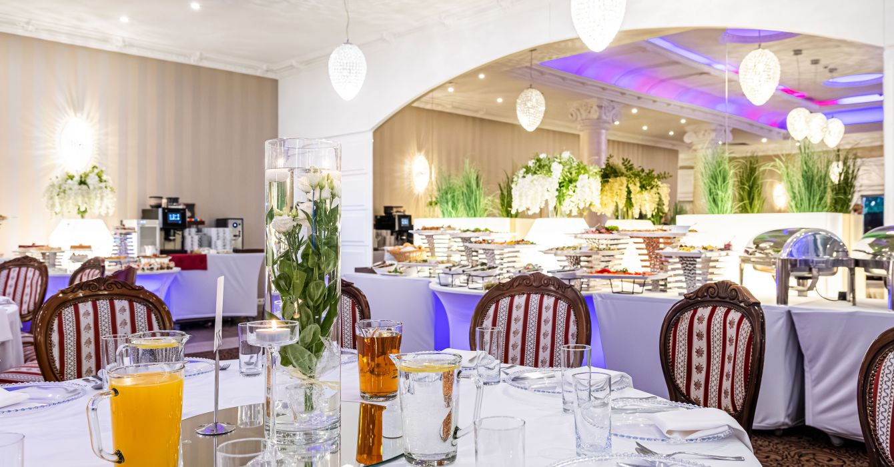
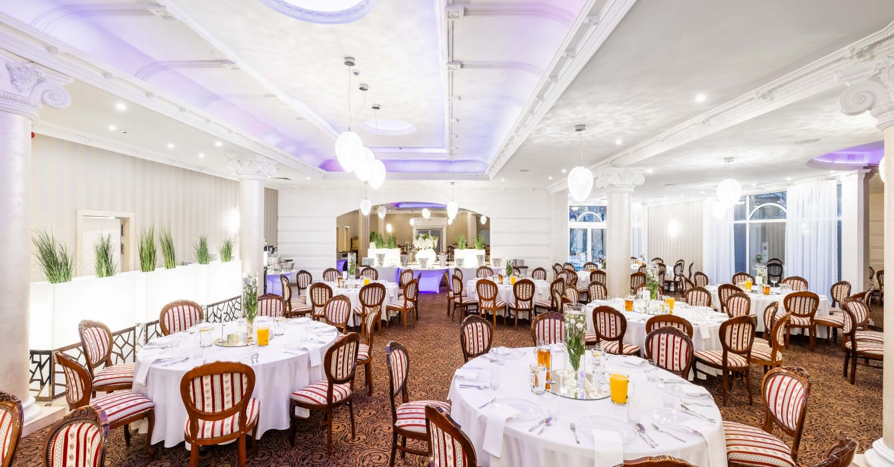
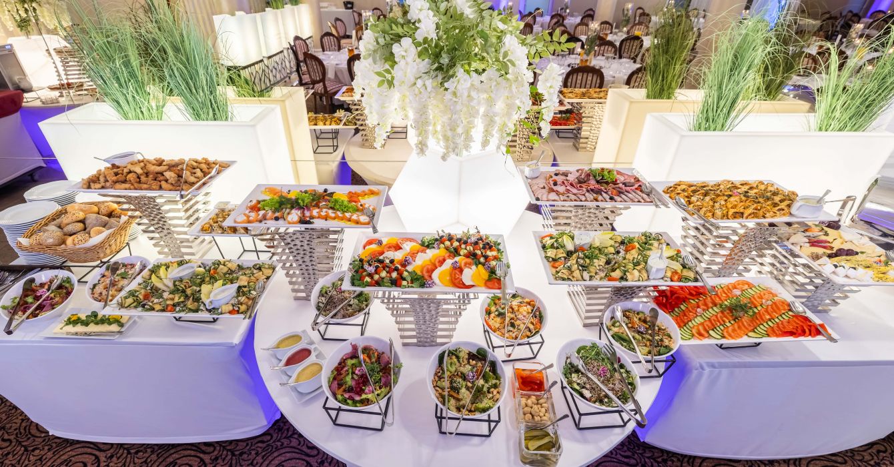
Restaurant
Area
210m2
210m2
Banquet
156 places
156 places
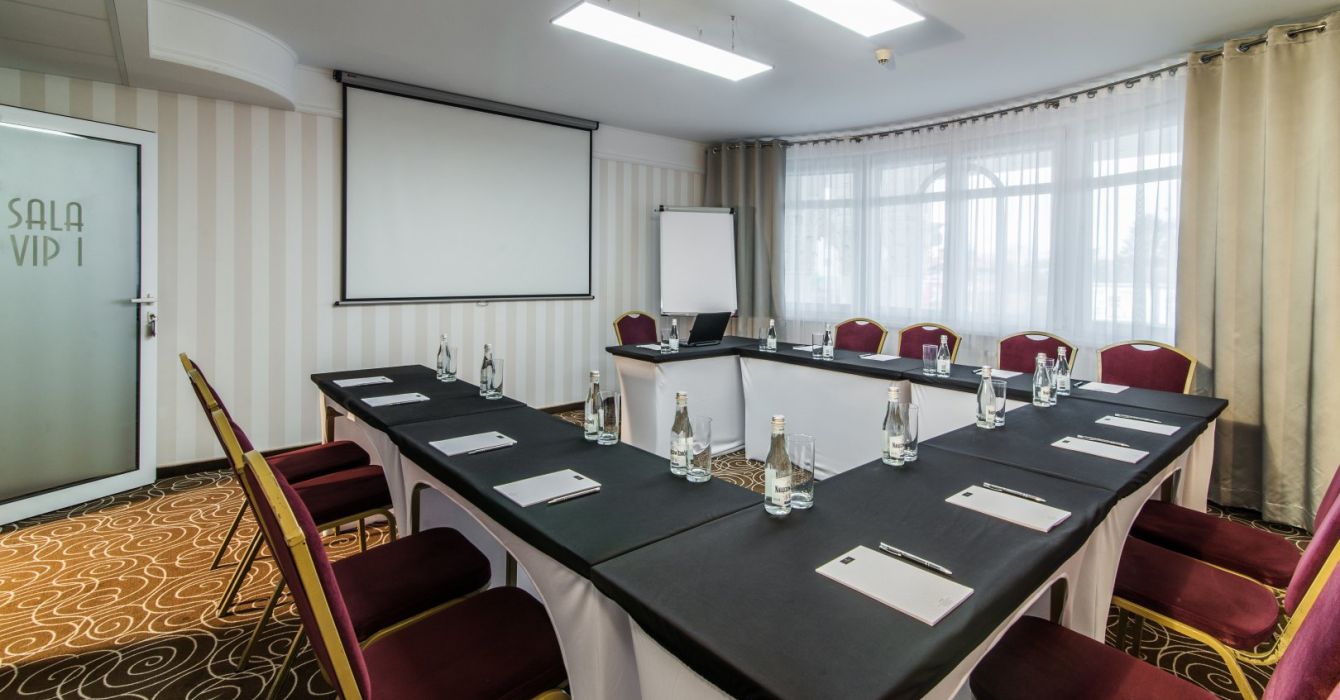
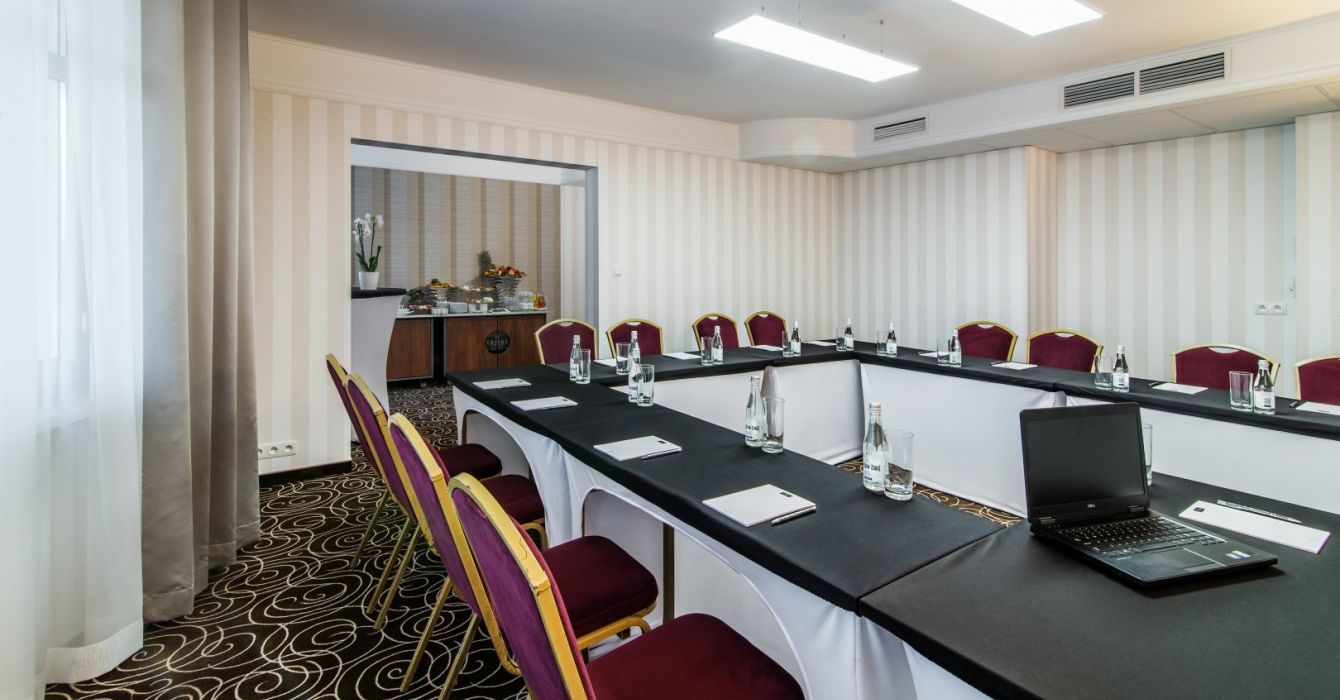
VIP studio
Area
32m2
32m2
Theatrical
22 places
22 places
School
18 places
18 places
U-shape
14 places
14 places
Banquet
12 places
12 places

Studio room
Area
20m2
20m2
Theatrical
14 places
14 places
School
12 places
12 places
Banquet
10 places
10 places

Viewing room
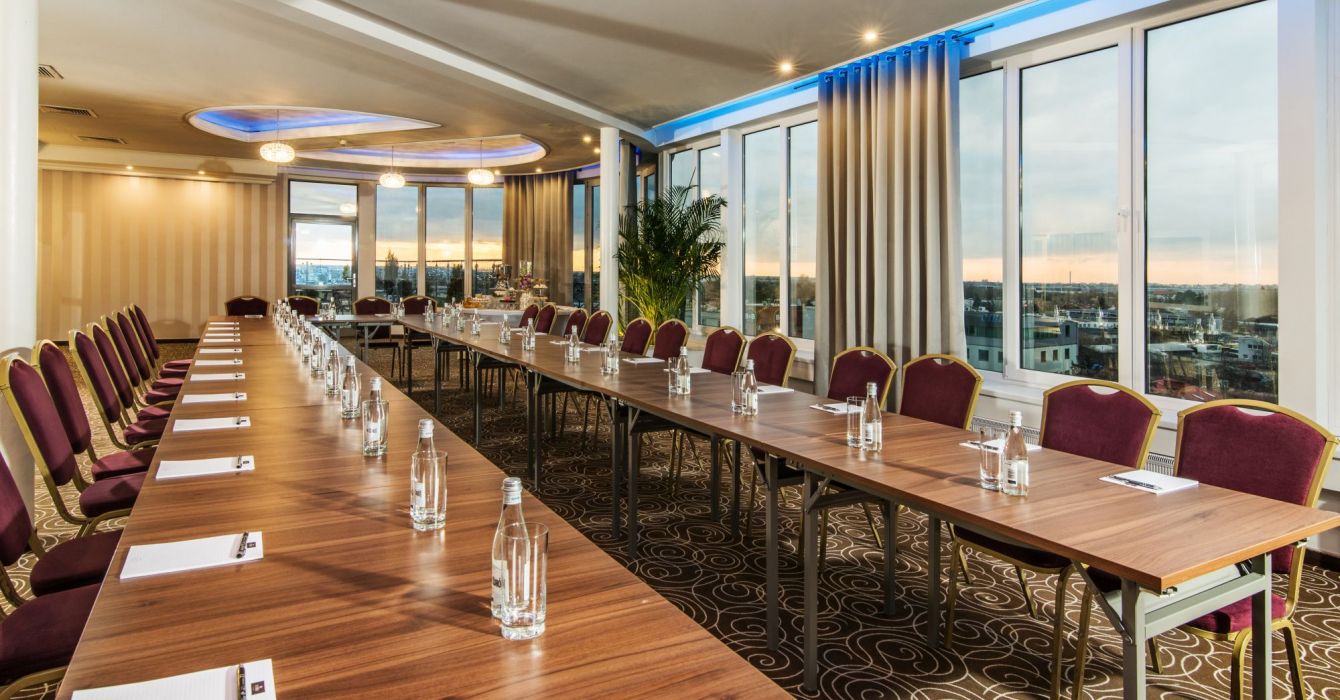
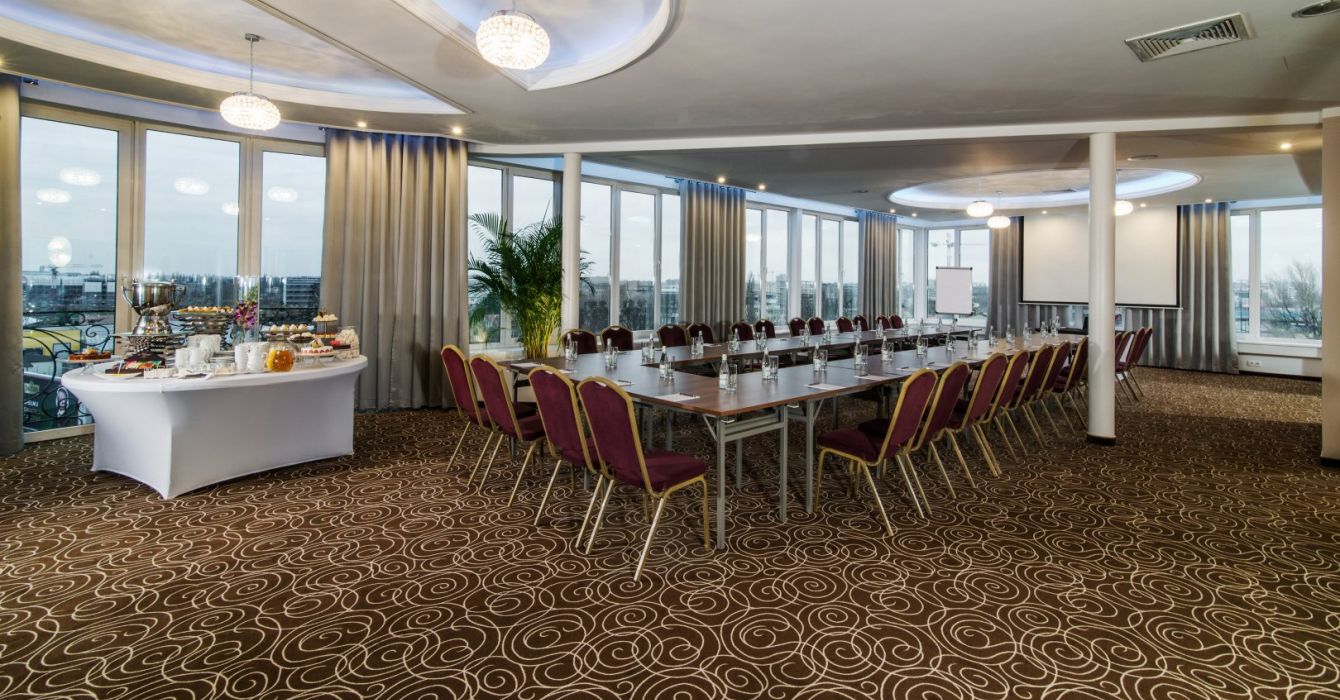
Area
180m2
180m2
Theatrical
100 places
100 places
School
50 places
50 places
U-shape
42 places
42 places
Banquet
96 places
96 places
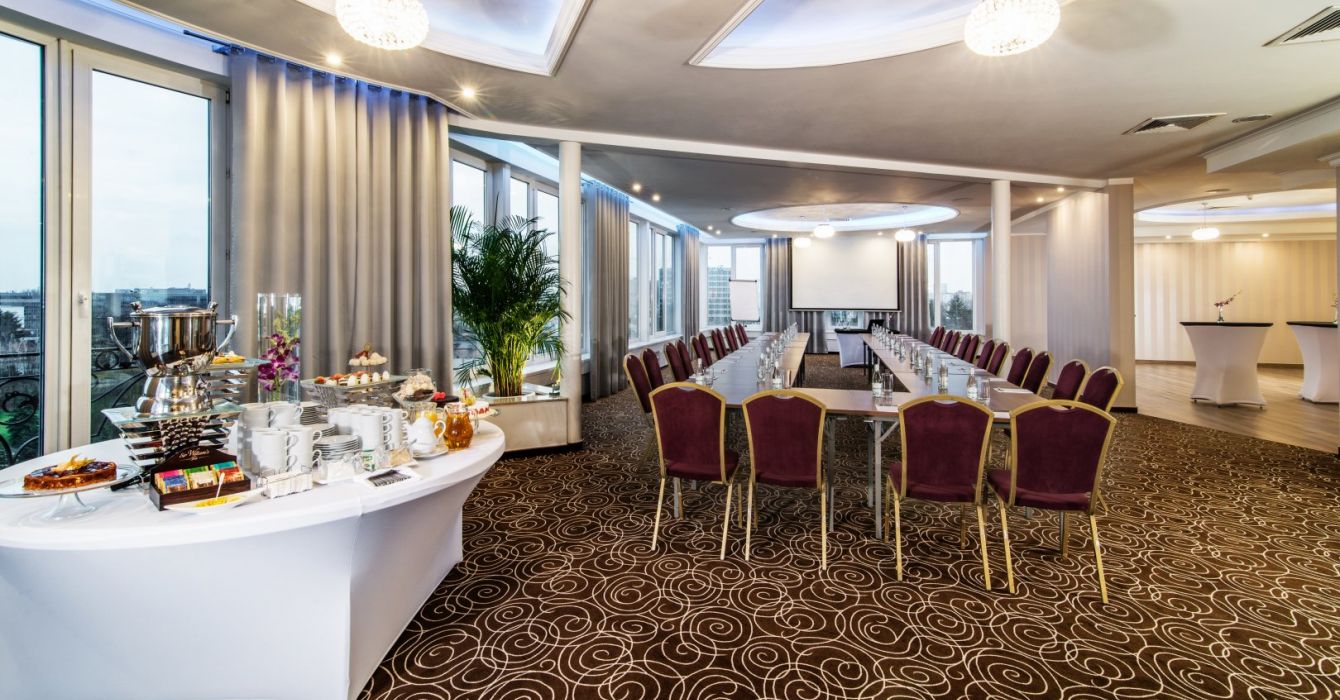
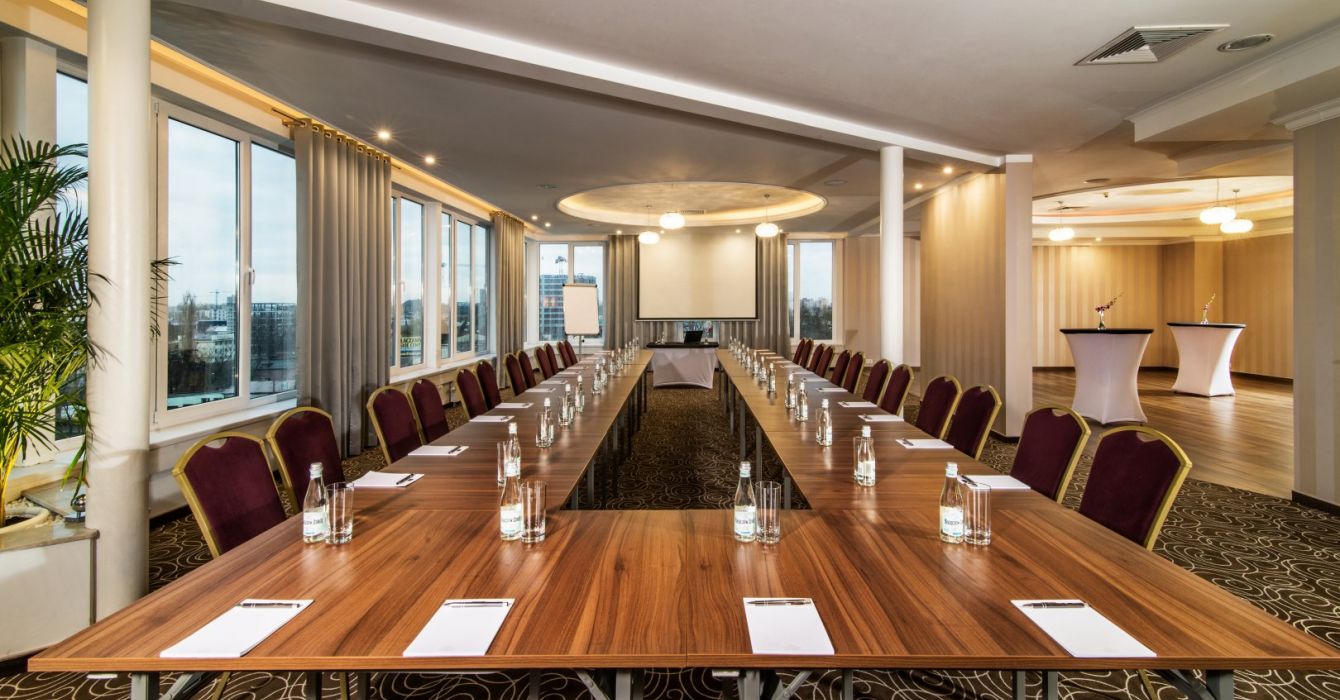
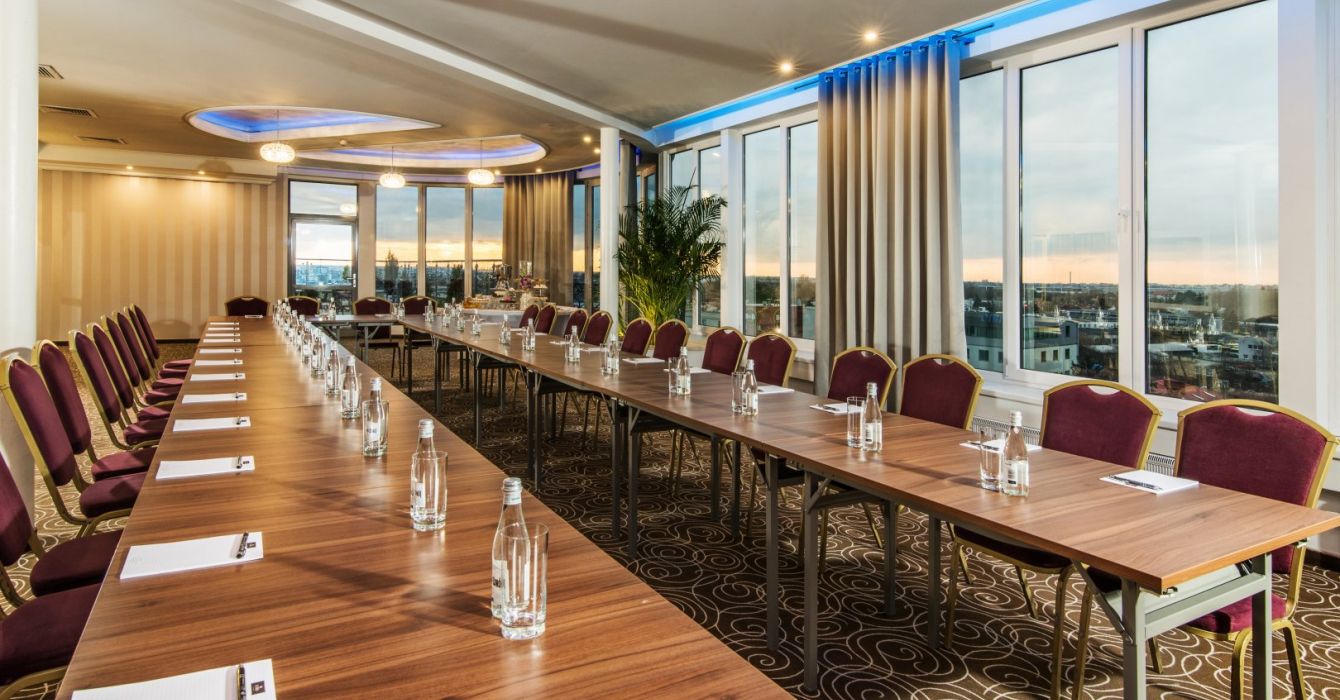
Conference rooms
We offer 11 elegant conference rooms that can accommodate from 10 to even 350 people.

Amenities
- Parking for 100 cars - When visiting our hotel, you can park your car comfortably and safely
- SPA treatments and massages - Forget about everyday duties in our modern SPA zone
- 9 training rooms - We provide the best-equipped conference and training rooms
- Convenient location - The hotel is located at the Chopin airport in Warsaw
- After Hours - Let yourself be carried away by the music and taste the original cocktails in the atmospheric Lords' Club
- Accommodation capacity of 200 people - Possibility to organize a large event and provide accommodation for its participants
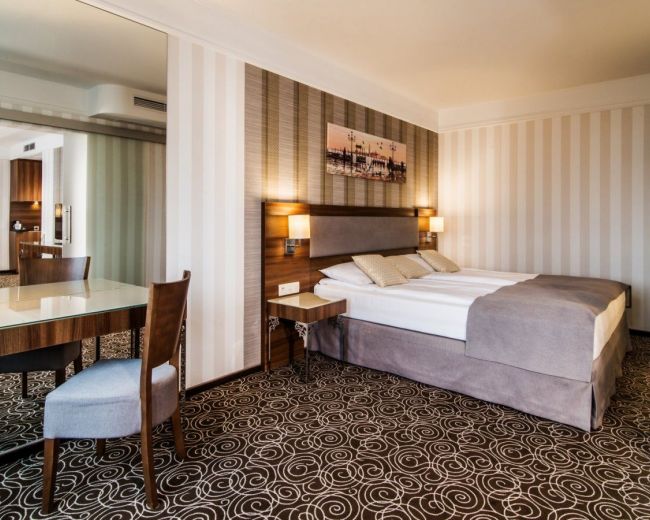
Our facilities